
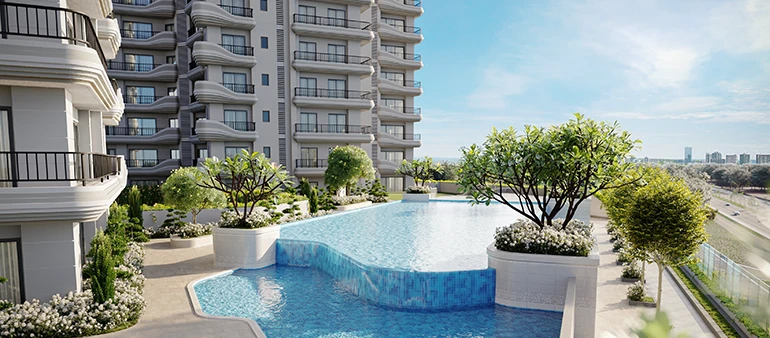
Sobha Altus is an under-construction ultra-luxury project at Sector 106 on the Dwarka Expressway, Gurugram, by Sobha Ltd. It offers 1 Bedroom studio, 4 Bedroom and 5 Bedroom residences across 5.51 acres, with a developer-stated starting price of ₹6.5 Cr*. HARERA-registered (No. 828 of 2024); completion April 2028.
- Configuration spans a 1 BHK studio up to 5 BHK, the marketed 4th/5th bedroom is a sanctioned-plan service room, usable as a bedroom at the buyer’s discretion.
- Developer-stated start is ₹6.5 Cr*, channel quotes for 4/5-BHK units currently run ₹7.7 Cr* – ₹9.6 Cr* depending on floor and size (verify against the HARERA-filed agreement).
- HARERA completion date is April 2028, not the 2029-2031 timelines some third-party listings quote.
- Dwarka Expressway flat values rose 152.3% over 5 years and 12% in the last year (99acres, 2025), against a corridor rental yield near 2%.
- The 46,080.5 sq.ft. Club Waverly and a three-tower, low-density layout are the spend you are actually underwriting at this price.
Sobha Altus at a Glance: The Numbers That Actually Matter
| Field | Detail (source-verified) |
| Developer | Sobha Ltd (589 delivered projects, 152.69 mn sq.ft.) |
| Location | Sector 106, Dwarka Expressway, Gurugram (PIN 122006) |
| Land parcel | 5.51 acres (22,298.20 sqm.) |
| Configurations | 1-BHK studio · 4-BHK · 5-BHK residences |
| Unit sizes | 2,870 – 3,853 sq.ft. (developer-stated) |
| Starting price | ₹6.5 Cr* (developer-stated) |
| Signature amenity | The Club Waverly, 46,080.5 sq.ft. |
| HARERA reg. no. | RC/REP/HARERA/GGM/828/560/2024/55, dated 27/05/2024 |
| Completion (RERA) | April 2028 |
Why Sector 106 Dwarka Expressway Is Emerging as Gurgaon’s Prime Location
Sector 106 is not a deep-corridor Gurugram. It is located at the Delhi-facing mouth of the Dwarka Expressway, the 27.6 km NH-248BB link that became fully operational in August 2025 .
That position does two things to the price. It puts the Diplomatic Enclave II and the Yashobhoomi convention centre within a short drive, and it shortens the airport run. The nearest metro access point, Yashobhoomi Dwarka Sector 25 on the Airport Express Line, has been live since September 2023; from there, New Delhi station is about 21 minutes at 120 kmph.
IGI Airport is roughly 18 km from this stretch via the expressway, with Sector 106 itself quoted at a 30-40 minute airport run by locality trackers. A confirmed Blue Line metro extension toward Kherki Daula, due 2026-27, is the next infrastructure trigger most buyers have not priced in yet.
Here is the part the brochures skip. Sector 106 still carries early-stage friction, an underdeveloped 106/109 dividing road and patchy street-level retail, which is exactly why a finished, branded tower here is priced differently from raw plots 2 sectors over.
The Dwarka Expressway price story, in real figures
Generic listings say “strong appreciation.” The data says something more specific. Flat values on the Dwarka Expressway moved +12% in 1 year, +75% over three years, +152.3% over 5 years and +180% over a decade (99acres research, 2025), with an average flat rate near ₹14,000/sq.ft. and fresh-launch inventory at ₹20,000-25,000/sq.ft.
Two consultancy reads frame the forward view. Anarock projects 20-40% appreciation over the next 2 to 3 years on current demand-supply. The corridor’s residential rental yield, though, is near 2% (99acres), so the return case here is capital appreciation and end use, not rental income. That distinction should shape who buys.
Sobha Altus Floor Plan vs Price: The Detail Most Buyers Miss
Most Sobha Altus listings lead with “4 & 5 BHK.” Sobha’s own project page leads with the same line, then adds a footnote worth more than the headline.
The 4th and 5th bedrooms shown in the sanctioned plan are designated as service rooms; the developer states that they can be used as bedrooms at the buyer’s discretion. So a “5 BHK” here is, on the legal building plan, a 4 bedroom plus service layout. That is not a knock on the product; it is how a sanctioned plan reads. But it changes how you compare carpet area against another tower’s straight 4 BHK.
The configuration ladder runs from a compact 1 BHK studio, useful for a buyer wanting a Sobha address at the lowest entry ticket, up to the larger 5 BHK formats. Studio sizes near 677 sq.ft. and entry tickets around ₹1.5 Cr* appear on third-party listings; treat those as indicative until the price sheet is confirmed.
| Configuration | Indicative size | What to verify |
| 1 BHK studio | 677 sq.ft. | Carpet vs saleable; floor-rise |
| 4 BHK residence | 3,045 – 3,109 sq.ft. | Service-room labelling on the agreement |
| 5 BHK residence | 3,690 – 3,853 sq.ft. | 5th bedroom = sanctioned service room |
Sobha Altus Master Plan: What the 5.51 Acres Are Spent On
A master plan tells you the trade-off between density and lifestyle. Sobha Altus Gurgaon Sector 106, puts three towers on 5.51 acres, 2 high-rise and 1 mid-rise, arranged so units avoid directly facing each other. Low density is the point at this price.
The anchor is The Club Waverly, a 46,080.5 sq.ft. clubhouse, alongside the “Waverly effect” façade Sobha uses as the project’s design signature. The development carries an IGBC Green Homes pre-certification, and a retail annex sits within the masterplan, so it reads as a residential-plus-high-street layout rather than a standalone tower.
For a buyer, the master plan math is simple. You are paying for fewer neighbours per acre, a large shared clubhouse, and a green rating, not just the four walls of the flat. That is the honest answer to “why does it cost more than the corridor average.”
- Three towers across 5.51 acres, low-density configuration.
- The Club Waverly clubhouse: 46,080.5 sq.ft. of shared amenity.
- IGBC Green Homes pre-certification (sustainability spec, not a slogan).
- Integrated retail annex within the masterplan footprint.
Sobha Altus Price: Why ₹6.5 Cr Is Corridor-Rational, Not Corridor-Cheap
The developer-stated start is ₹6.5 Cr*. Channel-partner listings currently quote 4/5-BHK units between ₹7.76 Cr* and ₹9.64 Cr*, with one set of floor-wise quotes running ₹7.30 Cr* (3,044 sq.ft.) to ₹9.39 Cr* (3,914 sq.ft.). The spread is floor-rise, size and escalation, not a discount.
Put that against the corridor. Fresh-launch inventory on the Dwarka Expressway runs ₹20,000–25,000/sq.ft. A branded, low-density, club-led product from a developer with 589 delivered projects sitting at the Delhi-facing end of the corridor is priced as a known quantity, not a bargain. If your thesis is rental income, the 2% yield says look elsewhere. If it is capital appreciation plus end-use in a finished Sobha address, the price logic holds.
What We’re Watching on the Ground in Sector 106
We track new-launch pricing on the Delhi-facing Dwarka Expressway sectors week to week, and Sector 106 keeps doing one thing: pricing like a finished micro-market while still building like an emerging one. The gap between the two is where buyer questions cluster.
The single most common confusion we field is the “5 BHK” label. Buyers compare a Sobha Altus 5-BHK to another tower’s 5-BHK on a per-room basis and conclude that Altus is dearer. Once you read the sanctioned plan, the fifth room is a service room; the comparison resets, and the price per usable bedroom looks far more rational.
An NRI family comparing a 4-BHK here against a same-corridor competitor, fixated on the headline crore figure, then changed their shortlist once they mapped the carpet area and the April 2028 RERA completion date against the 2031 timeline quoted by a rival listing. The deliverable date, not the brochure, moved the decision.
The Bottom Line on Sobha Altus Sector 106
Sobha Altus is a premium luxury project in a developing micro-market, and its pricing reflects that positioning. Before comparing prices, check the floor plan carefully, the marketed 4th and 5th bedrooms are sanctioned service rooms, which can distort price-per-bedroom comparisons. Use April 2028, the HARERA completion date, as your benchmark rather than the 2029–2031 timelines shown on some third-party portals. This is primarily a capital appreciation and end-use play, not a rental-yield investment, with the Dwarka Expressway recording strong price growth but modest rental returns. Before booking, verify the latest price, carpet area, and registration details on the official HARERA Gurugram portal.
Sobha Altus Sector 106: Frequently Asked Questions
What is the price of Sobha Altus Sector 106?
Sobha Altus has a developer-stated starting price of ₹6.5 Cr*.
What configurations does Sobha Altus offer?
You can choose from 1 bedroom studio residences, 4 bedroom residences and 5 bedroom residences. Sizes range from roughly 2,870 to 3,853 sq. ft., per developer data. Note that the 4th or 5th bedroom in the sanctioned plan is designated as a service room, which the buyer may use as a bedroom at their discretion.
Where exactly is Sobha Altus located?
Sobha Altus sits in Sector 106, Gurugram (PIN 122006), at the Delhi-facing end of the Dwarka Expressway. The nearest metro access point is Yashobhoomi Dwarka Sector 25 on the Airport Express Line. IGI Airport is roughly 18 km away via the expressway, a 30-40-minute drive from the sector.
When is Sobha Altus possession or completion?
The HARERA-registered completion date for Sobha Altus is April 2028. Some third-party listings quote later timelines of 2029 to 2031, which do not match the regulator filing. You should always treat the HARERA project page as the authoritative source for the registered completion deadline and any revisions.
Is Sobha Altus RERA-registered?
Yes. Sobha Altus is registered with the Haryana Real Estate Regulatory Authority under number RC/REP/HARERA/GGM/828/560/2024/55, dated 27 May 2024. You can verify the registration, the sanctioned plan, the carpet areas and the completion deadline directly on the official HARERA Gurugram portal before any payment.
How big is the Sobha Altus clubhouse and land parcel?
Sobha Altus is spread across 5.51 acres, or about 22,298 sqm. Its signature amenity is The Club Waverly, a 46,080.5 sq.ft. clubhouse. The layout uses three towers, 2 high-rise and 1 mid-rise, in a low-density arrangement designed so that units do not directly face each other across the site.
Is Sobha Altus a good investment on the Dwarka Expressway?
It suits capital-appreciation and end-use buyers more than rental investors. Dwarka Expressway flat values rose 152.3% over 5 years (99acres, 2025), and Anarock projects 20-40% more over 2 to 3 years. Residential rental yield, however, sits near 2%, so income returns on this corridor are modest.
What is the Sobha Altus master plan built around?
The master plan places three towers on 5.51 acres around The Club Waverly clubhouse, with a retail annex and IGBC Green Homes pre-certification. The design priority is low density and privacy, so you are paying for fewer neighbours per acre and shared amenities rather than only the apartment’s internal area.
Who is the developer behind Sobha Altus?
Sobha Altus is developed by Sobha Ltd, a Bengaluru-headquartered developer known for backward-integrated, in-house construction. The company reports 589 completed projects spanning about 148 million sq.ft. across residential, commercial and contractual work, which is the track record buyers are underwriting alongside the project’s design and location.
Does Sobha Altus offer studio apartments?
Yes. Sobha Altus includes 1-bedroom studio residences, the entry configuration for buyers who want a Sobha address at the lowest ticket size. Listing portals indicate studio sizes near 677 sq.ft. with indicative pricing around ₹1.5 Cr*. you should confirm the current studio price and carpet area on the registered agreement.
Sobha Altus, Sector 106, Dwarka Expressway, Gurgaon
Ask for the current price list, available floor plates and payment plan.